
Barcelona Architecture: Gothic Heritage, Catalan Modernisme and Gaudí
 By Robson Caitano · Updated
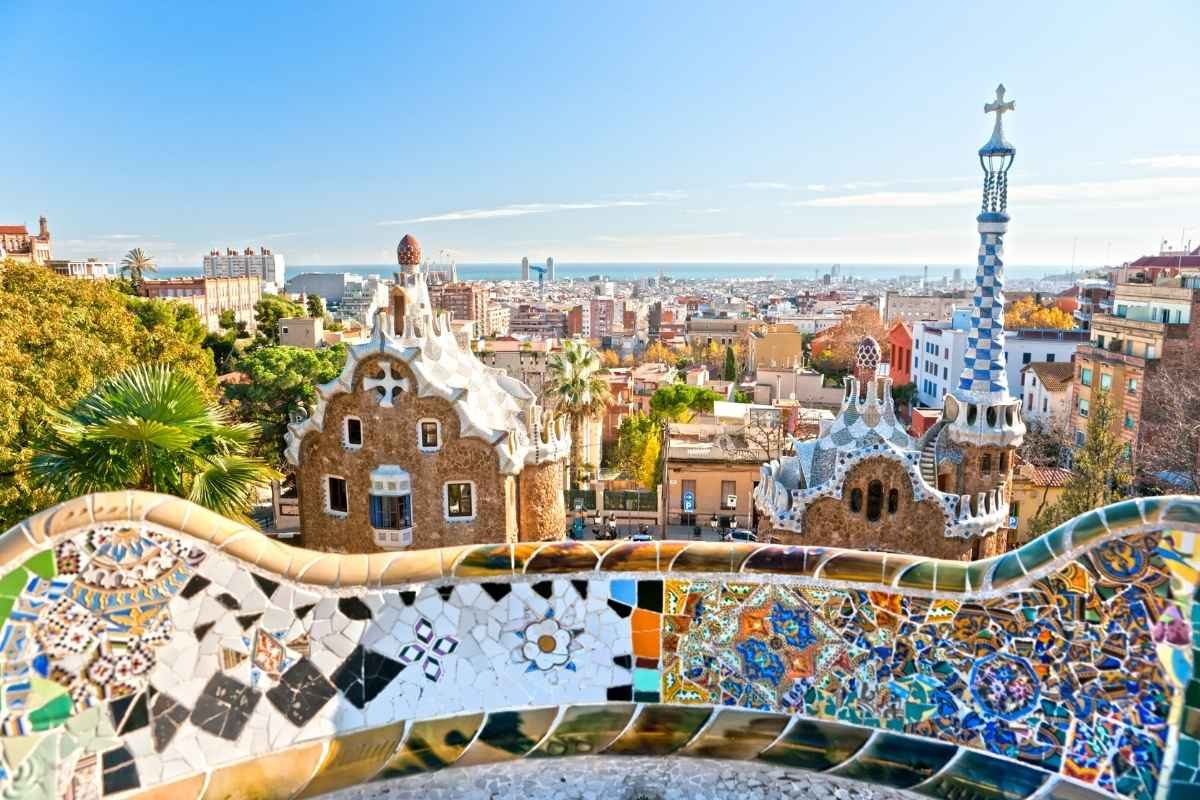
Barcelona’s architecture tells the story of a city that repeatedly expanded, reinterpreted its past and experimented with new ways of building.
In the old center, narrow streets connect churches, civic buildings and traces of earlier settlements. In the Eixample, a regular street grid provides the setting for richly decorated houses. Elsewhere, modern architecture explores space through glass, steel and carefully arranged surfaces.
Book the Best Tours and Tickets in Barcelona
Gaudí is central to this story, but Barcelona’s architectural identity also includes medieval builders, urban planners and other influential designers. Exploring their work together reveals a city whose character extends well beyond its most photographed landmarks.
The Gothic Quarter: understanding the oldest city
The Gothic Quarter occupies the historic core of Roman and medieval Barcelona. It remains a civic center, containing City Hall, the Palau de la Generalitat and important religious buildings.
Its streets offer a different spatial experience from the broad avenues of the Eixample. Buildings stand close together, views unfold gradually and small squares interrupt the enclosed routes.
This setting rewards slow exploration. Rather than looking only for individual monuments, notice how streets, entrances and public spaces connect.
Barcelona Cathedral and its historical layers
Barcelona Cathedral illustrates why architectural appearance needs historical context.
The Gothic building developed between the 13th and 15th centuries, while its main façade and central spire date from the late 19th and early 20th centuries.
A visitor can therefore encounter medieval construction and a much later interpretation of Gothic architecture within the same monument.
This distinction makes the cathedral more interesting to study. Its appearance records both the medieval city and later decisions about how Barcelona’s heritage should be presented.
The Eixample: architecture on an urban scale
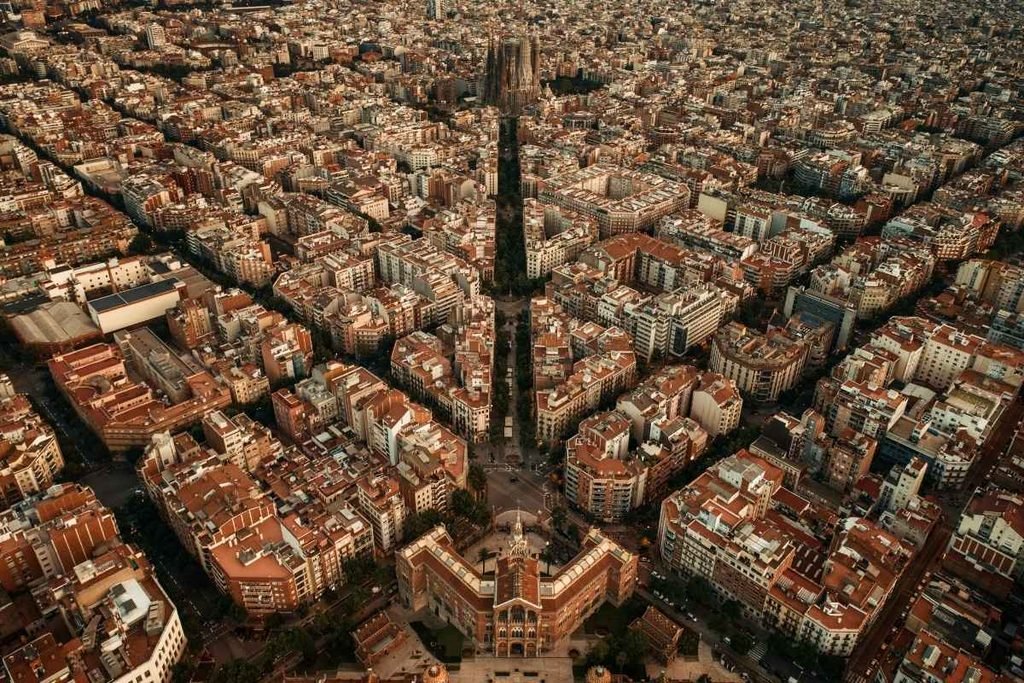
Barcelona’s architecture is also a story of urban planning.
The Eixample’s regular grid connected the old city with settlements on the surrounding plain that later became Barcelona neighborhoods. Its expansion created the setting for many of the city’s celebrated Modernista buildings.
Walking here, pay attention to the relationship between an individual building and the street around it. Repeated blocks establish a consistent framework, while façades, balconies and entrances introduce remarkable variety.
The district demonstrates how a recognizable urban plan can accommodate very different architectural personalities.
What is Catalan Modernisme?
Catalan Modernisme was an artistic and architectural movement closely associated with Barcelona’s transformation in the late 19th and early 20th centuries.
Its buildings often combine expressive forms with elaborate craftsmanship. Ceramic surfaces, stained glass, carved stone, woodwork and wrought iron contribute to designs in which structure and decoration are closely connected.
The Eixample’s Quadrat d’Or, or Golden Square, contains a notable concentration of works by Antoni Gaudí, Lluís Domènech i Montaner and Josep Puig i Cadafalch.
Modernisme should also be distinguished from the Modern Movement represented by buildings such as the Barcelona Pavilion. The names sound similar in English, but they describe different architectural approaches.
Gaudí’s contribution to Barcelona architecture
Gaudí’s buildings are recognizable for their unusual forms, but their interest extends beyond visual invention.
His work encourages visitors to consider how geometry, light, materials and practical requirements can shape an entire building.
Sagrada Família: columns, structure and light
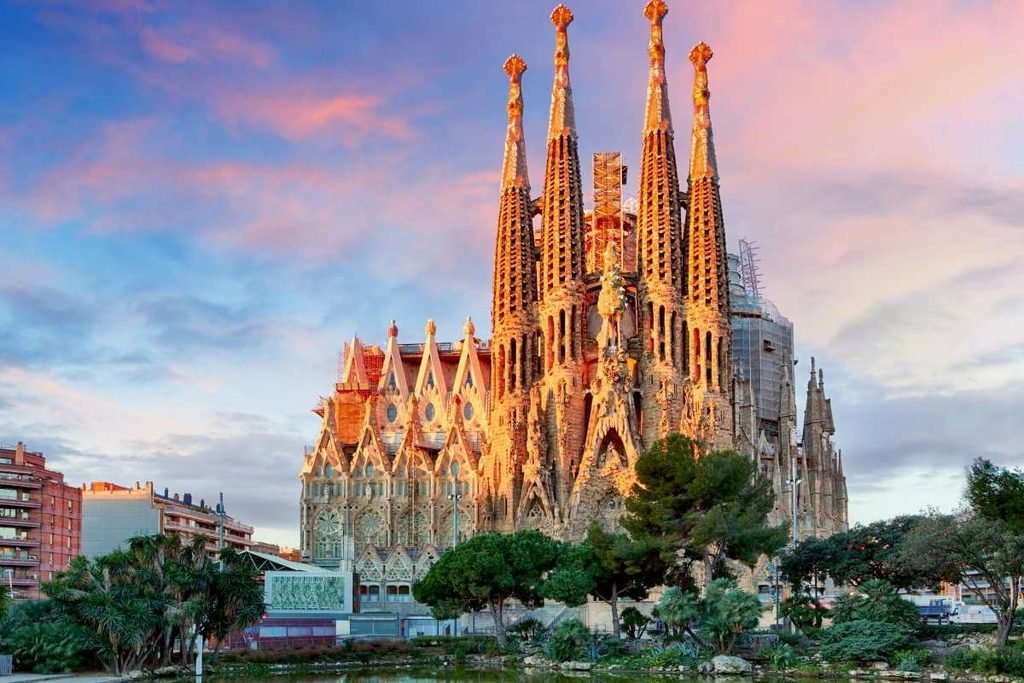
Inside the Sagrada Família, branching columns create a space often compared with a forest.
That resemblance has a structural purpose. The columns’ forms help absorb and distribute the building’s loads, while their branching geometry connects the supports with the spaces above.
Light adds another dimension. Stained glass changes the color and atmosphere of the interior as sunlight moves through the building.
To appreciate the architecture, look beyond individual decorative details. Follow a column upward, observe its branches and notice how the surrounding light affects your perception of the space.
Book the Best Tours and Tickets in Barcelona
Casa Batlló: surfaces that respond to light
Casa Batlló demonstrates a different relationship between architecture and illumination.
Its façade uses trencadís, a mosaic technique incorporating fragments of ceramic and glass. These surfaces interact with changing light, making the exterior feel different according to the conditions in which it is viewed.
The internal light well also shows how Gaudí treated daylight as a design problem within a multistory house.
The building is especially useful for understanding how an expressive exterior can belong to a wider architectural system.
Casa Milà: function and sculptural form
Casa Milà, also known as La Pedrera, brings together structural experimentation, crafted details and distinctive rooftop elements.
Its architecture includes a supporting system of pillars and an attic formed by a succession of brick arches. The chimneys and other rooftop features combine practical functions with sculptural design.
When exploring it, ask how each element works. That question helps explain why features that appear imaginative or decorative also belong to the building’s everyday operation.
Beyond Gaudí: other Modernista architects
Barcelona’s architectural history becomes richer when Gaudí’s work is considered alongside that of his contemporaries.
Lluís Domènech i Montaner designed the Palau de la Música Catalana and the Hospital de Sant Pau. UNESCO recognizes the two sites together for their outstanding contribution to Catalan Modernista architecture.
These buildings broaden the story beyond private houses and religious architecture. They show how the movement also shaped places for music and healthcare.
On Passeig de Gràcia, the group of buildings known as the Block of Discord offers another opportunity for comparison. Here, different architectural approaches stand close enough to be considered within a single walk.
Look at their rooflines, windows, materials and treatment of the street frontage. Their differences reveal the range of ideas contained within Modernisme.
The Barcelona Pavilion and the Modern Movement
The Barcelona Pavilion provides a useful contrast with the richly detailed architecture of Modernisme.
Ludwig Mies van der Rohe and Lilly Reich designed the original German Pavilion for the 1929 Barcelona International Exposition. The building standing on the site today is a reconstruction opened in 1986.
Glass, steel and different types of stone define its architectural language. Moving through it draws attention to the arrangement of walls, reflections and transitions between spaces.
The experience invites a different kind of observation. Instead of concentrating on ornament, notice how a surface frames a view or changes the direction of your movement.
How to explore Barcelona’s architecture
Organize your exploration around areas and themes rather than trying to see every famous building in one day.
Begin with the Gothic Quarter to understand the scale and layout of the older city. Use another walk to explore the Eixample, comparing ordinary residential façades with its better-known Modernista landmarks.
For interior visits, choose buildings that offer different experiences. A religious building, a private house and the Pavilion reveal distinct relationships between architecture and purpose.
At each stop, consider three questions:
- What was the building designed to do?
- How do its materials and structure support that purpose?
- How does it relate to the street or landscape around it?
A guided architectural walk can help connect these observations with the city’s social and historical development.
Book the Best Tours and Tickets in Barcelona
Preserving architecture in a living city
Barcelona’s heritage buildings require continuing care.
La Pedrera’s conservation history includes work on façades, courtyards, roof areas and metalwork. Its official conservation account also identifies pressures associated with its urban setting, including air pollution.
Preservation therefore involves more than maintaining a familiar appearance. It requires attention to materials, structural behavior and the effects of daily use.
For visitors, this is another reason to look closely. The buildings belong both to architectural history and to a city that continues to function around them.
Frequently asked questions
What architectural styles is Barcelona known for?
Barcelona is particularly associated with Gothic architecture and Catalan Modernisme. It also contains important examples of the Modern Movement, including the Barcelona Pavilion.
Is all Barcelona Modernisme designed by Gaudí?
No. Lluís Domènech i Montaner and Josep Puig i Cadafalch were also important contributors, among other architects. Their work helps explain the movement’s variety.
Is Barcelona Cathedral the same as the Sagrada Família?
No. Barcelona Cathedral stands in the Gothic Quarter. The Sagrada Família is a separate basilica associated with Gaudí.
Where can you see several Modernista buildings together?
The Eixample, particularly the Quadrat d’Or and Passeig de Gràcia, provides opportunities to compare buildings within a walkable area.
Is the Barcelona Pavilion the original 1929 building?
The present Pavilion is a reconstruction that opened in 1986 on the original site.